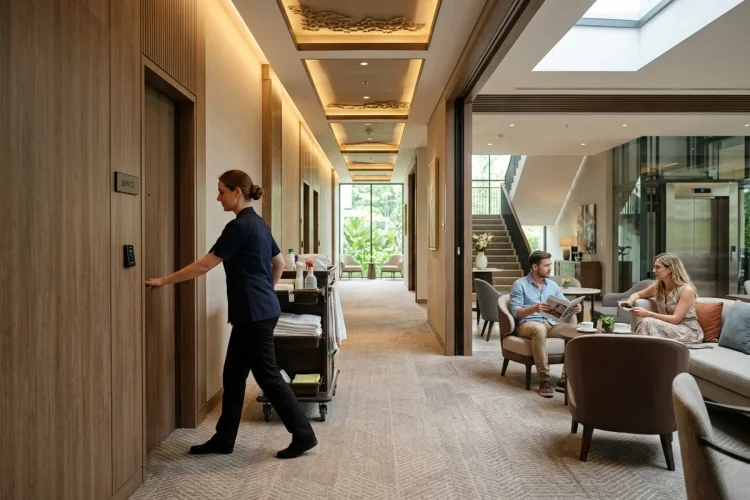
A hotel can look impressive and still be surprisingly difficult to operate. Long housekeeping routes, poorly positioned kitchens, congested elevators, or confusing guest circulation can quietly increase costs while making service feel slower.
Designing Hotel Architecture successfully means solving these operational problems without turning the property into a purely functional machine.
The strongest hotels connect efficient staff movement with comfortable, memorable guest experiences.
By thinking about adjacencies, circulation, room layouts, public spaces, and back-of-house functions from the beginning, architects can create buildings that work beautifully on both sides of the service door.
Start With Operational Flow Before Finalizing the Form
Hotel architecture often begins with exciting ideas about façade design, views, arrival experiences, and signature public spaces. Those elements matter, but the operational diagram should develop alongside them.
Cornell’s Hotel Planning and Design program emphasizes defining hotel functions, mapping adjacencies, planning public areas, and designing back-of-house support so the building works for guests and employees at the same time.
That means architects need to understand how luggage arrives, where food deliveries enter, how housekeeping reaches guestrooms, and where waste leaves the property.
A beautiful plan can become expensive if these movements cross repeatedly.
For example, placing the main kitchen too far from restaurants may add hundreds of unnecessary staff trips every day. A small planning decision can eventually become a permanent labor expense.
Separate Guest and Service Circulation
One of the basic principles of efficient hotel planning is separating what guests experience from what operators need.
Guests should not regularly encounter laundry carts, waste movement, food deliveries, maintenance equipment, or employees rushing between departments.
WATG notes that successful back-of-house planning depends heavily on adjacencies and flow. Storage, clean and dirty routes, engineering coordination, staff areas, and service circulation can all affect how smoothly a luxury hotel operates.
Build a Clear Service Spine
Many hotels use service corridors, dedicated elevators, and strategically positioned back-of-house zones to create an invisible operational network.
The shorter and clearer that network becomes, the easier it is for employees to move.
However, complete seperation is not always practical. The goal is to control intersection points carefully rather than assume guest and staff routes can never meet.
A well-designed service spine can help housekeeping, food and beverage, engineering, and logistics operate efficiently without dominating valuable guest-facing areas.
Make Guestroom Floors Work Harder
Guestroom floors often represent a large percentage of total hotel floor area, making small efficiency gains especially important.
Research published in the Cornell Hotel and Restaurant Administration Quarterly notes that guestroom-floor configuration must balance guest appeal, staff efficiency, construction cost, and the relationship between public and back-of-house spaces.
A corridor that is unnecessarily long, for example, increases built area and housekeeping travel distance.
Service closets positioned too far apart create another problem. Staff may spend more time walking for linen and supplies instead of servicing rooms.
Elevator placement matters too.
Guest elevators should feel convenient without creating noise beside premium rooms. Service elevators need access to housekeeping and operational areas without forcing staff through guest circulation.
The ideal arrangment depends on hotel size, positioning, and building form rather than one universal formula.
Design Adjacencies Around Real Tasks
Efficient architecture comes from understanding which functions need to be close together.
A banquet kitchen should connect logically to event spaces. Housekeeping should have efficient access to guestrooms. Receiving areas should connect with storage and kitchens without interfering with arrivals.
Cornell describes programming as defining hotel activities, allocating the necessary space, and establishing relationships among those spaces.
This sounds simple, but poor adjacencies can create years of unnecessary movement.
Imagine a 500-room hotel where employees walk an extra three minutes during dozens of repetitive tasks each shift. Those minutes accumulate into significant labor hours across the year.
This is why operational planning should involve experienced hotel operators before drawings become difficult to change.
Remember That Labor Efficiency Is a Design Issue
Hotel profitability is strongly affected by labor.
CoStar reported that U.S. hotel labor costs per available room increased 11.2% in 2024, while GOPPAR grew 3.2%. Rising operating expenses therefore remained a major pressure on profitability.
Architecture cannot solve wage inflation, but it can reduce unnecessary labor.
Efficient housekeeping routes reduce walking. Well-organized kitchens make service easier. Proper storage prevents employees from searching for supplies. Clear wayfinding can reduce the number of guests asking staff for directions.
WATG similarly notes that streamlined back-of-house design can improve productivity and reduce the need for excessive staffing without sacrificing service quality.
The goal is not to eliminate employees. It is to remove operatonal friction so they can focus more time on hospitality.
Make Public Spaces Efficient Without Feeling Empty
Operational efficiency should never make a hotel feel like an airport terminal.
Guests still expect atmosphere, discovery, comfort, and a sense of identity.
The challenge is making public spaces perform several roles without feeling over-programmed.
A lobby might support arrival, informal work, socializing, waiting, and food and beverage activity. A pre-function area can become usable lounge space when conferences are not running.
WATG argues that hospitality design should connect guest experience, brand standards, back-of-house requirements, amenity strategy, and commercial performance rather than treating creativity and economics separately.
Multi-purpose spaces can therefore improve both experience and space utilization.
Instead of building large areas that remain empty for much of the day, architects can create flexible zones that change naturally as guest behavior changes.
Design for Future Operational Change
Hotels can operate for decades, while technology and service models change much faster.
Mobile check-in, automated inventory systems, smart-room technology, robotics, flexible food concepts, and new housekeeping systems may change how much space certain functions require.
WATG identifies adaptable spaces and technology-supported operations as important elements in the future of hotel design.
Rigid architecture can make those changes expensive.
Movable partitions, accessible service routes, adaptable public areas, and expandable technical systems provide more flexibility.
The same applies to guest-facing areas. A business center designed twenty years ago may now work better as coworking space, while a traditional retail shop might become a café or wellness studio.
Future-proof design protects the owner from unnecessary renovation and maintanance costs.
Make Efficiency Invisible to the Guest
The ultimate goal is not for guests to notice how efficient the building is.
They should notice that their luggage arrives quickly, breakfast service runs smoothly, elevators are convenient, rooms are cleaned on time, and public areas never seem overwhelmed.
Behind those experiences sits a carefully planned architectural system.
Great hospitality design makes complicated operations feel simple.
WATG describes this approach as making complex hotel functions feel effortless while keeping much of the supporting activity out of sight.
That may be one of the best definitions of operationally successful architecture.
Designing Hotel Architecture effectively requires equal attention to guest experience and operational reality.
Clear circulation, smart adjacencies, efficient guestroom floors, adaptable spaces, and strong back-of-house planning can reduce friction without reducing hospitality.
Before approving a visually impressive concept, owners and designers should test how the building will actually operate every day. The best architecture makes service easier while making guests feel that everything simply works.