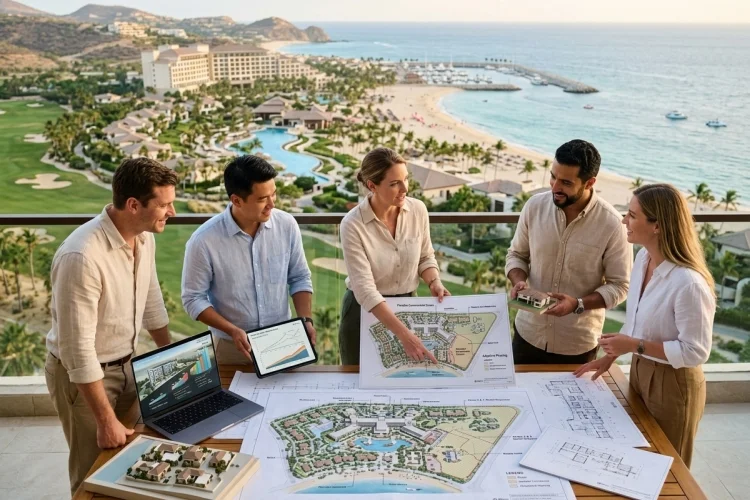
A resort designed today may still be operating thirty or forty years from now, but its customers, revenue mix, technology, and surrounding market will probably look very different.
That is why Designing Mixed-Use Resort Plans requires more than deciding where the hotel, villas, restaurants, and pools should go.
Developers need a framework that can respond to changing demand without forcing expensive redesigns every decade.
By combining flexible land use, phased development, adaptable infrastructure, and diversified commercial components, a resort can evolve while protecting both the guest experience and long-term investment value.
Start With a Flexible Land-Use Framework
Mixed-use resort planning often includes hotels, branded residences, villas, retail, restaurants, wellness facilities, entertainment, and recreational spaces. The challenge is predicting how much land each use will need over time.
A rigid master plan can quickly become a problem when demand changes. If one parcel can only support one specific building type, developers may lose opportunities when another use suddenly becomes more attractive.
HVS notes that successful mixed-use hospitality developments increasingly depend on flexibility at the entitlement and planning stage.
Projects may begin before final hotel operators, restaurant concepts, or other commercial partners are known, making adaptable development rights particularly valuable.
Avoid Over-Programming Every Parcel
Leaving some development zones relatively flexible does not mean planning less carefully. It means creating options.
A future parcel might eventually support villas, serviced apartments, another hotel wing, or wellness-related facilities depending on market conditions. That kind of flexiblity can become a valuable financial advantage.
Use Phasing to Reduce Development Risk
Building an entire mixed-use resort in one phase can expose developers to unnecessary capital risk.
Instead, a first phase might include the main hotel, core restaurants, essential recreation, infrastructure, and a limited residential component. Later phases can expand once occupancy, residential sales, visitor spending, and market demand become easier to measure.
Urban Land Institute research on mixed-use experience districts emphasizes that long-duration projects benefit from agile design and site programming that can adapt as development progresses.
The same principle applies to resorts.
A developer may discover after opening that wellness demand is stronger than expected, while traditional retail performs below projections.
A flexible phase-two plan can respond by allocating additional land to spa, fitness, longevity, or medical-wellness concepts instead of constructing retail simply because the original plan required it.
Build an Ecosystem, Not a Collection of Buildings
Mixed-use development becomes more powerful when individual assets support one another.
A hotel can generate customers for restaurants and shops. Branded residences can use hotel services. Event spaces can create demand for guestrooms, while restaurants can attract local visitors even when hotel occupancy is softer.
HVS describes high-performing mixed-use hospitality projects as integrated ecosystems rather than assets that simply sit next to each other.
JLL makes a similar point, noting that modern mixed-use properties work best when residential, retail, hospitality, and other components operate as connected environments rather than independent silos.
This connection improves the commerical resilience of the destination because different revenue sources can support activity throughout the day and year.
Design Infrastructure for Uses That Do Not Exist Yet
Future flexibility depends heavily on infrastructure.
Roads, utilities, service corridors, power systems, drainage, digital networks, parking, and loading zones can be expensive to modify after construction. Planners should therefore think beyond opening-day requirements.
For example, a commercial zone designed for small boutiques may later attract restaurants or wellness operators with very different electricity, ventilation, plumbing, and service needs.
Providing reasonable excess capacity in key systems can make future conversion easier.
WATG’s approach to master planning emphasizes the relationship between operational efficiency, financial viability, sustainability, and long-term destination performance.
This does not mean massively oversizing every utility network. It means placing major infrastucture strategically so future phases can connect without disrupting existing operations.
Make Commercial Spaces Easy to Reprogram
Retail and food-and-beverage concepts can change much faster than hotel buildings.
A restaurant that feels ideal when the resort opens may no longer match guest preferences ten years later. A traditional boutique could eventually become a gallery, café, fitness studio, coworking lounge, or experience center.
That is why adaptable commercial floorplates can be valuable.
Ceiling heights, access points, ventilation routes, loading arrangements, partition systems, and utility connections can influence how easily spaces change use.
Urban Land Institute discussions on adaptable mixed-use development have long highlighted the importance of designing flexibility into the built environment from the beginning rather than treating conversion as an afterthought.
The easier a building can accomodate new concepts, the longer it can remain commercially productive.
Balance Guest Demand With Local Demand
Resort businesses do not necessarily have to depend entirely on overnight guests.
Restaurants, retail, wellness, entertainment, events, and recreational facilities may also serve residents, day visitors, and nearby communities.
That additional market can smooth seasonal fluctuations.
A restaurant that relies only on hotel guests may struggle when occupancy falls. One positioned near a publicly accessible promenade or destination plaza can potentially attract a broader customer base.
Cornell’s hotel planning guidance stresses the importance of understanding target markets before detailed space allocation decisions are made.
For mixed-use resorts, the target market may therefore include several groups rather than one typical hotel guest.
Protect Valuable Land for Future Opportunities
Prime resort land is difficult to replace once developed.
Beach frontage, elevated viewpoints, marina edges, ski access, golf frontage, or high-traffic commercial locations should therefore be allocated carefully.
Building a low-value support function on a premium parcel can create a permanent opportunity cost.
Future commercial opportunities may also be impossible to predict precisely. Branded residences, wellness clubs, entertainment venues, private membership concepts, or new hospitality formats may become more valuable over time.
Keeping selected high-potential parcels available for later phases gives ownership greater strategic freedom.
Designing Mixed-Use Resort Plans successfully means planning for change rather than pretending the future is predictable.
Flexible zoning, phased development, connected revenue streams, adaptable commercial spaces, and future-ready infrastructure can help a destination evolve without constant reinvention.
Before locking every parcel into one use, developers should test alternative scenarios and preserve room for the opportunities that may emerge later.